Monday, September 19, 2011

This, that and... some other stuff

I thought I'd take the chance to post several random things.  I couldn't really figure out a way to make each of these a post of their own so rather than do that I thought I'd just throw everything into the pot and see what happens.  You'll get a couple of pictures and a video.  The next post will be much more "house-centric" but I need to get these off of my plate.  So, here ya go...

We discovered a well known local place a couple of months ago.  It's a farm that is owned by a local family that have turned it into a destination.  There is a GREAT restaurant, a store, a petting zoo, gardens, ponds and play areas.  You can have a fantastic fried chicken dinner, pick your own seasonal fruit AND drive a four wheeler through the woods.  It's quite a place.

One of the other things you can do is feed the ducks and the fish in the small lake.  There are food vending machines that dispense little pellets that the ducks, geese and koi love.  The object is to throw the food out into the lake for the animals.... but ONLY the food and NOT your wedding ring... Yep, a lady was feeding the ducks and fish and not only threw food out into the lake but also threw her wedding ring.  Here is a picture of a diver (you can't really see him but he is there) in the pond yesterday looking for her ring.  Sorry that the picture isn't better but they noticed me taking pictures and seemed none to happy to be the object of my interest.


The process went something like this:  The diver swam around with a metal detector, a man walked around with a small child looking less than happy about paying for a diver and a woman paced around the deck area talking on a cell phone looking frustrated.  I'm not sure ladies, but wouldn't you know if your ring was so big that it may fly off your hand when you throw duck food into a pond?  I know things happen but this seems like a preventable situation to me.

One of the things I love most about living here and that I didn't have in San Jose is the ability to go out in the yard and build a fire in a fire pit.  To sit and stare into the flames as the sun comes up (or goes down) has given me back the inner peace that I didn't realize was missing.  When I have talked about this simple thing with some of you (especially my friends in CA) you have said how much you wish you could do the same sometimes.  Well, here's something for you.  A 2 minute "vacation" for when things are just too overwhelming and too much to deal with.   Set it on full screen and enjoy.

http://www.youtube.com/watch?v=aNrIR1z10Eo

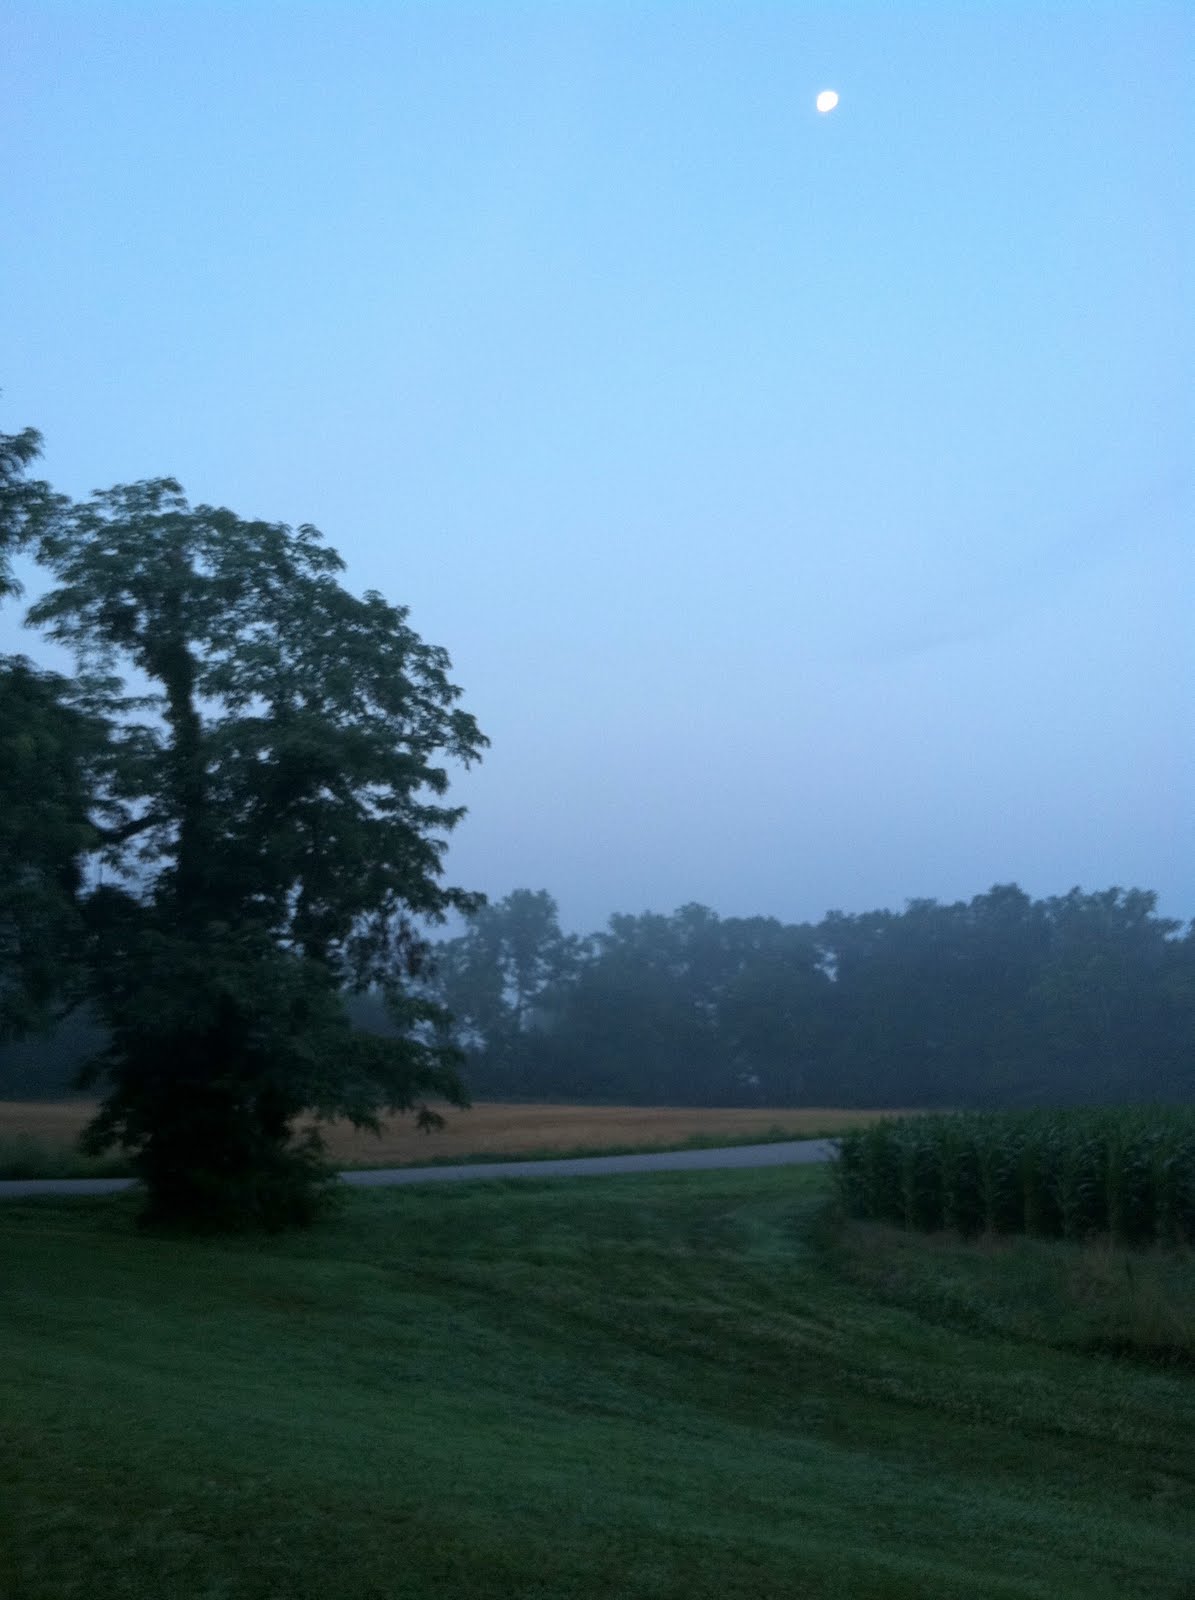
Fall arrives here overnight.  One day it's green, lush and hot and the next day it's gold and red and yellow and there is a chill in the air.  Here's a picture of a soybean field just down the road from our house.  It's impossible to capture the beauty of it all with a picture but I tried.


Well, I'm off to the house.  There is more concrete work to do before we can put the kitchen floor back.  We'll get photos of that and post them soon.  Thanks again for following our blog.  We enjoy your input.

Take care.

--Kevin

Wednesday, September 14, 2011

Ok, a quick note

I wanted to echo Ann's apology for our "blog slacking."  We are back on tack and will do much better.  So here is a quick update and a couple of pictures.

The outside building that we had planned on taking down (Ann is such a good wife to make it sound like I masterminded this) is coming along and is going to be pretty cool.  We made a little progress yesterday (it was 90 degrees so I didn't spend too much time on it) and I like it more and more all the time.  The first picture is of the outside end.  There used to be a bunch of bushes and a tree at the end but those are all gone and we opened up a large "window" along the entire wall.  It will be covered by screens before long.  The second picture is a view from the inside looking out.  This will be your view when you come to visit and are eating dinner out there.


This is coming along really well.  We have a nice ceiling fan that a friend took out of a renovation he is working on and it will help make it an even more comfortable space.

Yesterday we went into New Albany and picked up a couple of dressers and a chair from our friends at Indiana Landmarks.  They have been so great and always seem to have a special "something" that we can use.  We got the dressers and the chair and have some thoughts about a couple of doors they have and some other things.  Everything is salvaged and is perfect for reuse.  It's a great place to "shop."  The weather was beautiful and I took a couple of pictures.  The first one is Louisville's skyline and the second is the Ohio river from the Indiana side across from Louisville.


We really love it here.  Well, it's back to work on the kitchen and the shed.  One (or both) of us will write again soon.

Thank you for reading our blog and for all of your comments, thoughts and suggestions.  We can't tell you how much we appreciate it.

Take care.

Tuesday, September 13, 2011

Back To Work...

A little intro: We wanted to apologize for not blogging in so long! As the weather has cooled, we've gotten busy again on the house! Kevin started writing this post last week, and I am finishing it today so we don't get too far behind....so without further delay.....

Finally, the weather has relented.  4 days ago it was 100 degrees during the day and 80 at night.  Yesterday it was 64 degrees and, as I sit here writing, the wind is blowing pretty hard and it's 57 outside, Nice!!  So, we are now going to get back to work.  It's been quite some time since our last post so this one might be a bit epic because I want to catch you all up on what we've been doing both related and not related to the house.  So, got get a cup of coffee and some snacks, close the door or ignore everyone that walks by your "cube" if you're reading this while working.  Here we go...

We have spent many evenings over the summer driving the backroads around the countryside.  There are a million little roads going here and there and each one seems to have a surprise for us, it may be a lonely, picturesque old farm or cemetery or it might be a small, quiet lake or pond.  We never get tired of exploring.  Here is a picture we took one evening at an old church in the country.  Neither the church nor the cemetery had a name so we're still researching that.  The old oak tree out front gave us an amazing picture.  The second picture is the sunset that same evening.


In addition to traveling here and there we have added another member to our family.  Bonnie has a new kitten.  She named her "Yogurt."  She is fascinated with it and can't seem to put the poor thing down for more than 30 seconds.  Poor little kitty!!


When Bonnie does put her down (or she escapes) she takes time to visit with her other new friends.  The dogs acted tough at first but that was all just an act as you can see.


As for work on the house, our main focus is the kitchen floor. One of the first projects we tackled in June was to remove all of the old flooring and get down to the original wood floor, you may recall. Then 'the heat dome' hit and we slowed way down with our work, which gave us the time to poke around, mull things over, and decide how best to proceed.  

And then, while opening up the old doorway between the kitchen and what will be a pass-through to the bathroom, it became very clear there were issues with the floor joists in the kitchen, and so we decided we needed to see just exactly what we are dealing with. Wow, are we glad that we did.

What we discovered was that most of the original joists were rotten enough that they needed to be replaced, and two beams under load-bearing walls have badly rotted spots in them. After looking at the kitchen and the front of the house, it is clear these two structures were built at different times. It could well be that the kitchen was the original structure -- maybe a shack to just get by in until the front part of the house could be built. There was also what appeared to be the old footing for a large hearth. Since we have no history on the house, these are all just guesses, of course!

The plan is to repair the beams on the load-bearing walls, run a concrete footing down the middle of the kitchen (finished, see photo below) and run a new main joist on top of the new concrete footing to which  support beams will be run off of to the load bearing walls. 

Here  is the concrete footing:


One of the areas on a load-bearing beam that needs repair:

Another project we have going right now is what used to be the wood shed that we originally were going to tear down. We decided -- although Kevin came up with the idea -- to repair the building and use it as a screened-in eating/hanging out area. 

Here is the before:


Here are a few during:


We should have an 'after' in the not-too-distant future.

While Kevin works on those projects, Ann is busy stripping four layers of wallpaper from the master bedroom walls. With a new wallpaper steamer in hand, she is confident the job will progress quickly from here on out.

Thanks to everyone for hanging in there with us!

-Kevin & Ann

Friday, August 19, 2011

Thank you, Behr and This Old House!

There was paint excitement this week at the house and I meant to post then but our little one Bonnie has a bad cold, so I was distracted....sorry!

Anyway, our house was featured in This Old House last October on the last page, "Save This Old House."  As part of that, Behr is a "Proud Preservation Partner of Save This Old House," and generously donates 20 gallons of paint to the folks that purchase the homes featured on that page. Nice, huh?

I have used Behr paint in the past and had a good experience with it, so I was thrilled about this.

We contacted the folks at This Old House after we moved here and were told to choose interior and/or exterior paint. We picked our kitchen wall color, ceiling paint, trim paint, and paint for our 11-year-old son Nick's room. 

Here is the truck arriving Wednesday:


And here is our paint in the back of Kevin's pickup:


When we opened the shrink wrap, we discovered that we received not only what we requested, but extra semi gloss enamel! Bonus! And most of the paint is Behr's best stuff: Premium Plus Ultra, which has the primer in the paint. This is such a wonderful and generous gift and we are so grateful!

We will be working on the kitchen and Nick's room very, very soon so we'll be able to show you the colors soon. Until then, you'll have to be patient!

On another topic, I've been doing a lot of research on the genealogy of the Tash family and connected with that have found many of the headstones of those people in the local cemeteries.

Here is the man and his wife that built the house:

This gentleman's great-grandson Everett was the last Tash to live in the house. Everett passed away in 1990. From talking with our neighbors that knew him, his sister Helen (who lived in Florida) burned all of the family photos when she came to deal with the property that had been left to her. Apparently, she didn't want to take things back with her. That makes me sad because we feel like these ancestors are part of our family now. Actually, we feel like we are part of their family.  Hopefully in time we will connect with the Tashes here and see any old photos they may have. Until then, we will continue restoring this house to its former glory.

-Ann

Thursday, August 4, 2011

Past and Present

Since we are sort of on hold with work on the house, because of the heat wave, I thought I'd share some of what we've been doing related to the history of the house and some of our local travel adventures.  We've put quite a few miles on the Honda just driving the back roads around here and have made some interesting discoveries.

As you all know by now our farm belonged to the Tash family.  The family settled here in the early 1800's.  They built their first house on the property and then sometime in the mid 1800's Christian Tash Sr. built the house we have now.  The last Tash to live in the house was Everett.


Because of the long history of the family and the town and the farm we decided to go looking for the resting places of some of our homes former residents (and their families).  From where I am sitting right now (at the table in our apartment) I can see a hill about 200 yards away and on top of that hill is the Tash Cemetery.  We found it on a map and I went looking for it the other day.  It's been there since just after the family settled here and isn't very accessible by car.  There are several paths that a person could walk up but the roads are hidden and not well used.  Nonetheless, I was able to find a road and drive up to it the other morning.  The cemetery has a number of Tash family members as well as some other people.  Everett is not buried there though.  His grave is in the Mt. Washington Cemetery about 5 miles from the house.  It seems that different members of the family are buried in different places for whatever reason.  We discovered a website that has been very helpful to us.  It's called "find a grave" and is pretty amazing.  It is at findagrave.com and is a great resource for this kind of stuff.  And, you can post pictures and record information should you wish to.  Take a look.

We have found the graves of most of the people who lived in our house over the years.  We haven't actually seen all of them yet but we have seen a number of them.  With the age and location of some of them it is just going to take us time to compile a complete record.  I think we may post it on this site in some form or fashion once we get it done for everyone to see.  Reading about these people and finding their final resting places just adds to our understanding and connection to our new home.  In doing all of this research you become acutely aware of a couple of things.  First, living life in southern Indiana in the early 19th century was no walk in the park.  Many of these folks died young.  And most lost children along the way and some lost several children either at birth or before they were a year old.  The second thing is that life had to go on.  Some lost spouses or children or both but soon would remarry or have more children or both.  They were intent on this being their home and they fought to make that happen.

In addition to all of our discoveries about the Tash family we have discovered other pieces of history around our county.  Yesterday while we were out driving around we saw a sign for the "Poor Farm Cemetery" and decided we had to see what that was.  We drove down a road that hasn't seen much traffic in a long time and came to an old two-story brick building.  It was overgrown and partly hidden from view but you could see one end really well.  At the end opposite the road you could see one headstone in an overgrown area of trees.  Ann and I took turns looking around.  I looked in the building. It had a bunch of recent junk in it from people hanging out there but or the most part was intact from what I could see.  Because of it being summer and the bugs being crazy (that includes ticks and flying bugs that could carry off a small pony) we decided to put off further exploration until fall when the weather cools and the bugs go to Florida.  We will post pictures once we get inside some of the places we've found.

Here is a picture of an old house we found out near where the Amish live.  Again, no idea what's in it but going to find out in September/October.


Here in Washington county there are a number of Amish families.  We see them out and about in their buggies periodically.  The first time we saw them was at an auction we went to but have encountered them more as we've begun exploring the county.  When you see them riding around in their buggies you are struck by how young the couples look.  The other day we passed a family that had 2 or 3 kids under 6 and the wife was holding an infant but she didn't look much older than 20 or so.  It is a much different world here.  The Amish families houses are easy to pick out because they have no cars and no electric lines running to the property.  Just horses, buggies and kids in long dresses and button down shirts with suspenders running around everywhere.  It is a very peaceful looking existence.  Here's a picture of an Amish school near here, no power lines and an old bell hanging out front.  What a sight for people from Silicon Valley.

 
There are always a million things I could write about but that's going to be it for right now.  We are hoping that the weather will cool down soon so I can work on the plumbing and electrical for the house. We hope to be in the (upstairs part of the) house by Christmas.  We would love to have our tree in the living room even if it isn't finished yet.  We hope you enjoy our adventures and appreciate all your emails and comments.

-- Kevin

Tuesday, July 26, 2011

A Pause and A Thousand Words

Things have slowed here.  The heat and humidity have made it more than unpleasant to spend time working on the house.  We have done some small things and have (once again) altered a portion of our plan.  This time we've made a change to one of the out-buildings.  There is a shed that is about 25 feet from the mud room (soon to be laundry room) on the west side of the house.  Originally we had planned and gotten approval to take it down.  But after removing some of the boards across the front we came up with another idea.  We decided to level it, add supports to it and screen it in and make an outdoor dining/cooking area.  I plan to build a brick oven/BBQ at one end and put a big table and storage at the other end.  Here are a couple of pictures:


Neither of us wanted to take the building down and now we have a plan to keep it alive for another 150 years.  It will be ready for get togethers with any and all who come to see us in the future.  But give us a couple of months to get it done...

There isn't a day that goes by that I don't see something that is picture worthy.  From early morning sunrises to late evening fireflies this place has so much natural beauty.  Here are a few pictures I've taken in the last couple of weeks:

Early morning looking over the corn field


A little bit later.


Early evening looking across the road.


It's not photo shopped, it really looks this way as the sun goes down.


Not too bad to look at each evening sitting by the fire.


A new friend we found on the front porch.


There are so many things that we want to do and will do once the weather settles down a bit.  We will have lots more to share come fall and winter.  Stay tuned and we hope you are enjoying our adventures so far. 

Take care.

Kevin

Monday, July 18, 2011

BBQ, Bathrooms and Lawn Furniture...

Happy Monday Morning from Pekin.  I haven't written for a few days and thought I'd take a few minutes to share some stuff with everyone.  Basically, all is still moving ahead although the heat and humidity slowed our pace a little this weekend.  It was about 87 with fairly high humidity.  Any of you that have ever dealt with humid weather know what I'm talking about.  It takes the wind out of your sails pretty quickly especially if you're still getting acclimated to it.

Bar-B-Q is a big thing in the south.  You can look back to one of our first blog entries when we arrived here and see we wrote about a place called Pig Miracle.  There are secret recipes for this sauce and that one and everyone's process varies a little.  The fact of the matter is that, for the most part, there is no such thing as bad bar-b-que so what difference does it make?  My only problem is that when I go back for 5th's or 6th's (servings) there isn't anything left.  But that problem was solved at (drum roll please), Bass Pro Shops.  I know, I know... Bonnie told me all along how great the place was but I didn't listen.  She extolled the virtues of BPS daily, sometimes in song.  But I'm the parent and I'm supposed to be the teacher... How wrong I was.  Here is what we encountered on one of our trips to BPS (Warning!!! Anyone who loves trucks and BBQ may want to sit down before looking at the pictures below):


Yes folks that is a 379 Peterbilt pulling a 48' grill and smoker with a picture of bacon on the side.  I know... speechless right?  Imagine how I felt when they put out the sign that read, "Free Samples."  It was like a gift from heaven placed right in front of me at Bass Pro Shops.  I think I'll move on... I'm getting kind of emotional about it again :-).

The two rooms that were going to be used as our bathroom "suite" have been repurposed again.  After thinking about it a little more and really looking at the space and what we need Ann and I decided to scale it down a little.  We will have a standard bathroom and the second room which would have contained the sink and been a dressing area will become a storage space (pantry and closet).  After we opened up a doorway off the kitchen that had been closed off we realized that we could use the space for  kitchen storage as well as for a place for our hanging clothes.  The room will have a door that goes to our bedroom and one that goes to the kitchen so it worked out well.  We end up with a smaller bathroom but with more storage space.  That is a good trade off in my book.  Also it saves a bit on the price of the flooring.  As a bathroom it would have had marble tile but as a storage and pass through area it will have rustic wood.  That works for me as well.  Here are a couple of pictures of the space.  The first was taken from what will be the bathroom looking through the future storage area into the kitchen (our bedroom door is on the left) and the second is taken from the kitchen looking into what will be the bathroom through the storage area.  We are in the process of tearing down old stuff and framing in new.  I will post some new pictures in the coming days once we get it all framed in.


Ok, on to the real subject of this blog post... my "new" lawn chair.  I like to build stuff.  If I recognize a need and have the ability to build something to fulfill that need I will do it.  Sometimes my projects turn out pretty cool and other times...  Well, there are other times (let's just leave it at that).  So yesterday Ann and the kids and I were out and about in Louisville and we went into a store that had some nice wooden chairs that would have been great for our front porch.  They were comfortable and not too small and flimsy.  But, we weren't shopping for chairs and quickly moved on to something else.  But then I started thinking...  I would really like to have a chair to sit out by my developing and evolving fire pit.  I (being a guy) had to create a place for me to burn stuff (old wood, paper... gasoline.... you know guy stuff) and I wanted a chair for sitting by the fire... Oh, here's a picture from the other night.  You'll notice I have the fire built right up against an old stump in the yard.  That stump that is about 3 fires away from non existence as of this post:


So I decided to build myself a chair out of the materials I had on hand yesterday (2x4's and drywall screws).  This is still a work in progress and hasn't got all the bells and whistles I intend to install so keep that in mind.  Also, if any of you were wondering what you might be getting for Christmas from the newly "ruralized" family in Indiana... Take a look (and keep an eye out for the UPS truck in mid December):


Now that's a chair!!  I'll update photos of this as well once I install the arms (and the satellite TV dish), sand it, paint it and whatever else I decide to to do.

That's about it for now.  We will keep you all posted as to how things are going and we really appreciate your interest in what we're doing.  It's nice to get your emails and comments and we encourage you to ask or suggest things anytime you want.  Except about the chair... the chair is off limits...  Just keep those comments to yourselves...

Kevin

Tuesday, July 12, 2011

Step Away From The Square And Level...

Anyone who has ever been involved in any type of renovation on an existing building (older than 5 years) knows that you often run into little surprises along the way.  You might open up a wall that should have studs and insulation inside but that might not have one or the other... or either.  So when you take on a remodel it is always best to just be ready for anything and everything.  This is a lesson I re-learn each time I pick up a hammer at the house.  Sometimes it's a cool surprise like the old newspapers under the kitchen floor, sometimes it's a frustrating surprise like the fact that the 1 1/2" water line for the house pops up out of the ground (under the bathroom) and then has a couple of odd, mismatched fittings and is reduced down to 1/2" line that goes out the crawlspace toward the yard (see photo):

  
If you look at the photo closely you'll see large stones in the background.  Houses that were built in the 1800's didn't have concrete foundations.  Some were built right on the ground and many, like ours, were built on large local stones.  It's a pretty amazing thing to see how big these rocks are and to think about people searching for them, shaping them and placing them under the floor joists.  And the floor joists are equally amazing.  Todays houses use dimensional lumber and engineered beams and joists for load bearing walls.  But our house has huge timbers for the floor structure.  Some of the beams are 3"x 12" and are either ash or poplar, the local woods of choice.  I am told these types of wood are not a favorite of termites and other destructive bugs and I haven't seen any real insect damage under our house.  There is some degradation in some of the beams but it looks more like moisture, weather and time than any insect issues.

Since starting on this project I have been reminded over and over that there are a couple of tools in my "arsenal" that I need to just put away until this project is done.  As a result of this realization I now use my framing square to chop down weeds and my level has become one of Bonnie's favorite toys (she likes the bubbles in it).  Nothing... and I mean NOTHING in this house is square and/or level.  Whether or not it was ever level we will never know.  But a century and a half of weather and settling has done some curious things to the house.  Take a look at the door frames in the photo below...


The door in the foreground isn't too bad but the one in the background needs some help.  The funny thing is that since everything has settled together, when you square something like a door frame you throw the entire rest of the room off.  If you are a person who likes to use a square and a level... think twice about taking on a 155 year old project or make sure you refill your "meds" often.

That's about it for me today.  I'll close with a discovery I made the other morning while walking around the yard.  It turns out that we aren't the only ones doing some building on the property.  I was walking out by a big maple tree and noticed the following structure covered in dew:


The web is about 4' x 4' and is anchored on the ground and on far reaching branches in two different trees.  Now, every time I feel like complaining about floor joists or un-level floors I will just think about this spider and how hard it had to work to get its project done.

Back to work...

Kevin      

Monday, July 11, 2011

Sinks, Tub and Floors...

Greetings!

We made a major decision today about the main floor bathroom. Originally, we were going to take what used to be the bathroom and combine it with an old storage room to create a two-room bathroom 'suite' with a double-sink vanity and dressing area in one room and the walk-in marble shower, clawfoot tub and toilet in the other. Well, the K part of this team is rather creative and suggested we use just the old storage room as the bathroom, use an awesome antique pedestal sink we found yesterday on craigslist for $25 (!!!!) instead of a double-sink vanity, and get a shower conversion kit for the clawfoot tub instead of the separate walk-in shower and tub.  Then we will open up the doorway into the kitchen from the old bathroom that had been closed up at some point and borrow some of the space from the old bathroom for our master closet. This does a few things: gives us more space in our bedroom that would have been taken up by a closet and makes it so that we don't have to remove an original window between the master bedroom and the storage room (which will be the bathroom). I know this is hard to visualize so I will scan in a floorplan soon.

Here is our 5' tub, which we will sandblast on the outside and reglaze on the inside. We will also re-chrome the feet.


It's a lovely old thing and I love it! We paid a grand total of $100 for it. Yeah, baby!

We discovered this tub when we went to look at our kitchen sink -- enamel over stamped steel, vintage dual-basin drainboard sink!  This will be refinished too.


Truth be told, I *really* (when I say 'really,' I'm extremely serious, trust me) had my heart set on a traditional white farmhouse sink, like this one or this one or this.  K had even resigned himself to staying out of my way and told me to get whatever sink I wanted. I was tortured over this decision for days, but realized there was no way I could sleep at night knowing we spent $1,000+ for a stupid sink. The next morning I did a quick search on craigslist and there was this one for only $100. We'll probably pay that again for the refinishing but that's still a steal considering I've seen some almost exactly the same on the 'vintage' and 'salvage' websites that are so trendy right now for upwards of $1K in the same condition. No kidding.

The only little tiny issue I have with it is the faucet. This is the original faucet that goes with it, in two options -- with sprayer and without.


I'm sorry, but I think those are UGLY. No offense meant, they are just not my taste -- probably because they date to the 50s and 60s and I can safely say I'm not too much of a mid-century aesthetic kind of gal. As you can see, there are some funky holes after we took off the old faucet. Complicating matters is that the backsplash of the sink is not flat.


I'm not worried. We will work with it because the double drainboards are the bomb! Perfect for washing veggies from the garden!!!!  One option may be to put a pretty steel plate over that area and attach a faucet something along the lines of these.

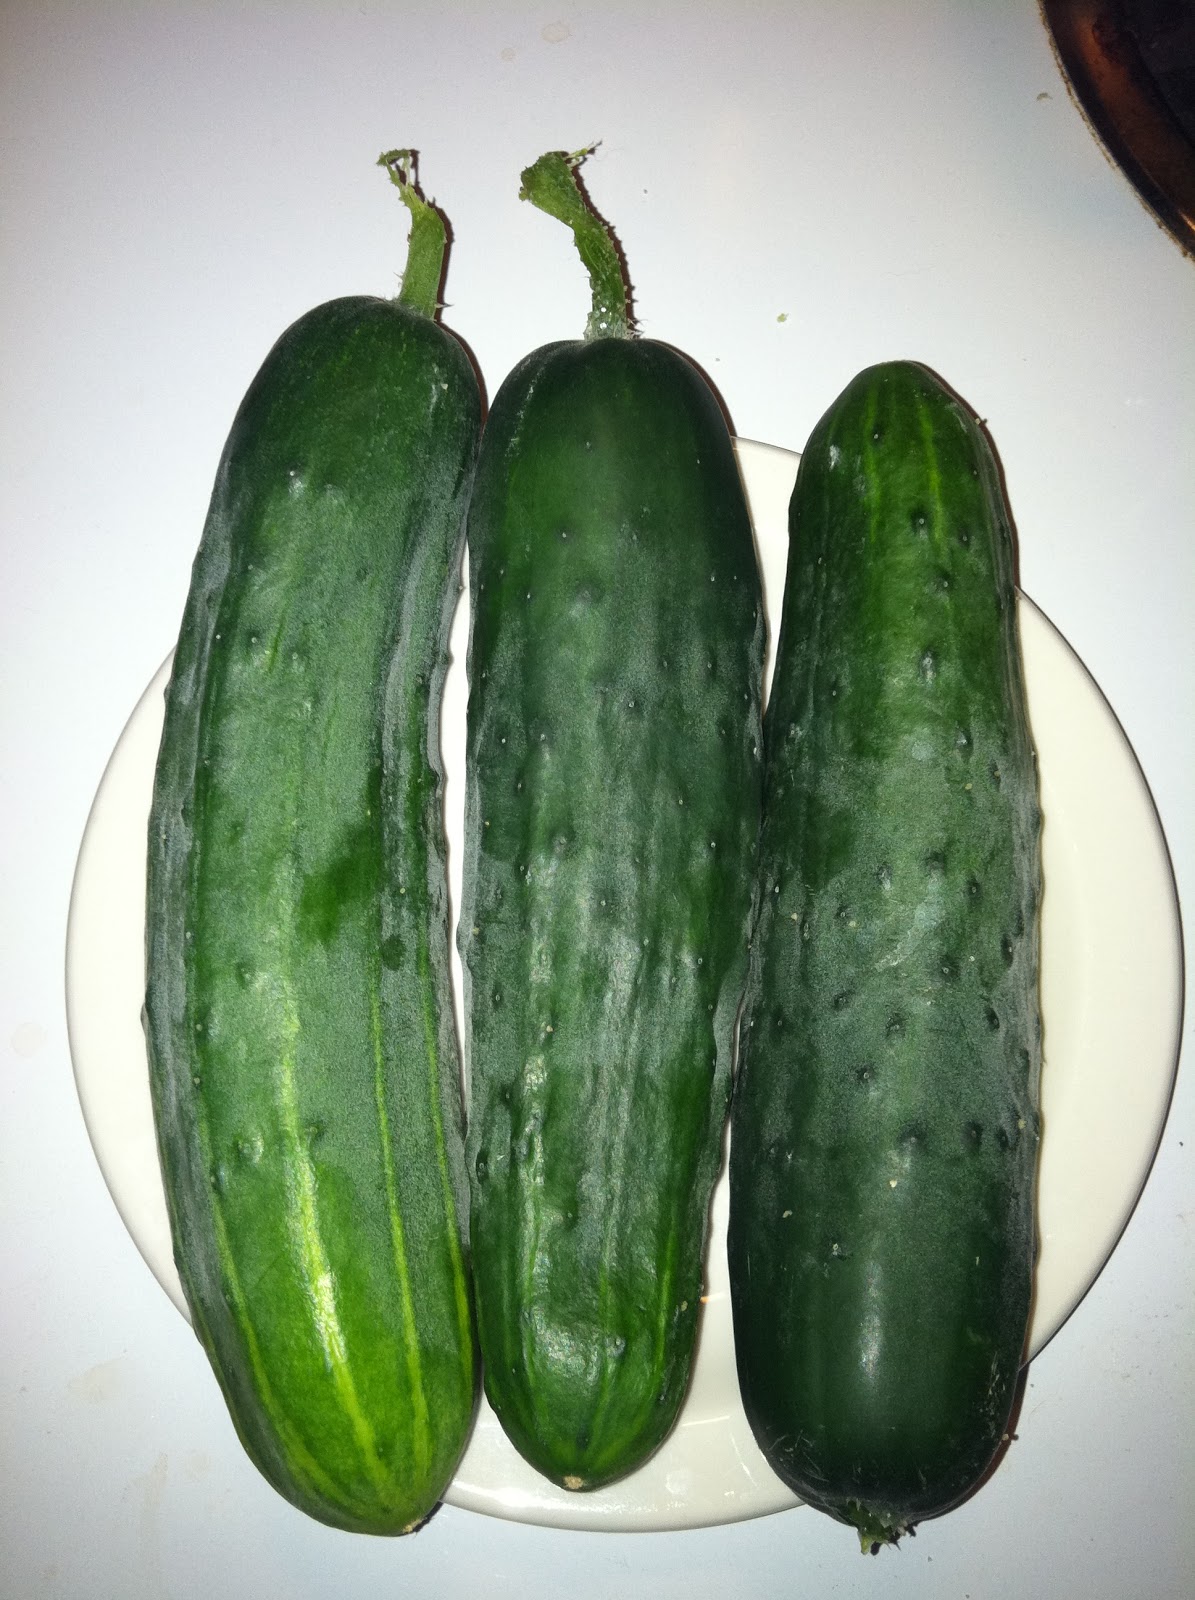
Speaking of the garden, we are already getting the most delicious, sweet cucumbers!!!!


As if these two cool fixtures weren't enough, I fell in love with this adorable little guy, which we will use in the new powder room that we will add upstairs:

I am absolutely thrilled with this, and it cleaned up so well that we won't have it refinished. It has a lovely patina. We paid $30 for this. Crazy good deal! It does require non-mixing taps, but I don't plan to spend over $100 for them, so it's still an amazing find. You can't find this kind of uniqueness in a modern fixture. Look at the sweet shape of the bowl! I won't show you yet how cute it is all clean and spiffy...you'll have to wait!

I mentioned the pedestal sink we will use for the main bath downstairs that we bought from an awesome couple that live in an huge, restored brick house in New Albany. Interestingly enough, they looked at our house when it was for sale. Small world.

Here it is before I scrubbed it up:


We will have this one refinished so that we stop any further rust at the overflow. Again, another incredible find we think!

I'm sure you've had your fill by now with sinks, so on to the real work of the house. Yesterday and today was all about bolstering the floor. Kevin found a helper, Roger, who was kind enough to crawl under the house through the hole we had to cut in the living room floor. There was already a patch there, and it had to be done, so that's life. It did hurt me a little to think of cutting into it, but the first time I walked across the living room floor and it didn't rattle the windows, I got over it!

After that was done, the guys got busy working out the plumbing for the bathroom:


While the floor was up, they also worked on a soft spot in the kitchen floor. The old sink had been there and when it was installed, they drilled right through a floor joist with the drain! WHAT?! Who does this? As a result, the floor joist separated from the frame and the flooring is not attached to anything. Crazy.

While we were all standing there, I suggested we go ahead an open up the doorway that had probably been covered up since the 1950s, I'm guessing, based on the old plumbing fixtures.

Yucky old pink linoleum 'tile' in the 'before' view from the bathroom side:


The 'before' view from the kitchen side:

Ta-da! Now from the kitchen, you can see through to what will be the bathroom. We will build a pantry in the little pass-through.


Oh yeah, here is the old vent from the kitchen sink. It is copper. Must have been cheap back then!


Well, that's about it for tonight. We are going to look at tile for the bathroom floor tomorrow at The Tile Shop in Louisville. Nicole Curtis from Rehab Addict on the DIY Network recommended them to me, so it's worth checking out.  We purchased the two by fours to do the framing next in the closet/pantry area tonight because Kevin wants to get started with that tomorrow. And it's time to mow again, so it looks like tomorrow will be busy!

Ann out.